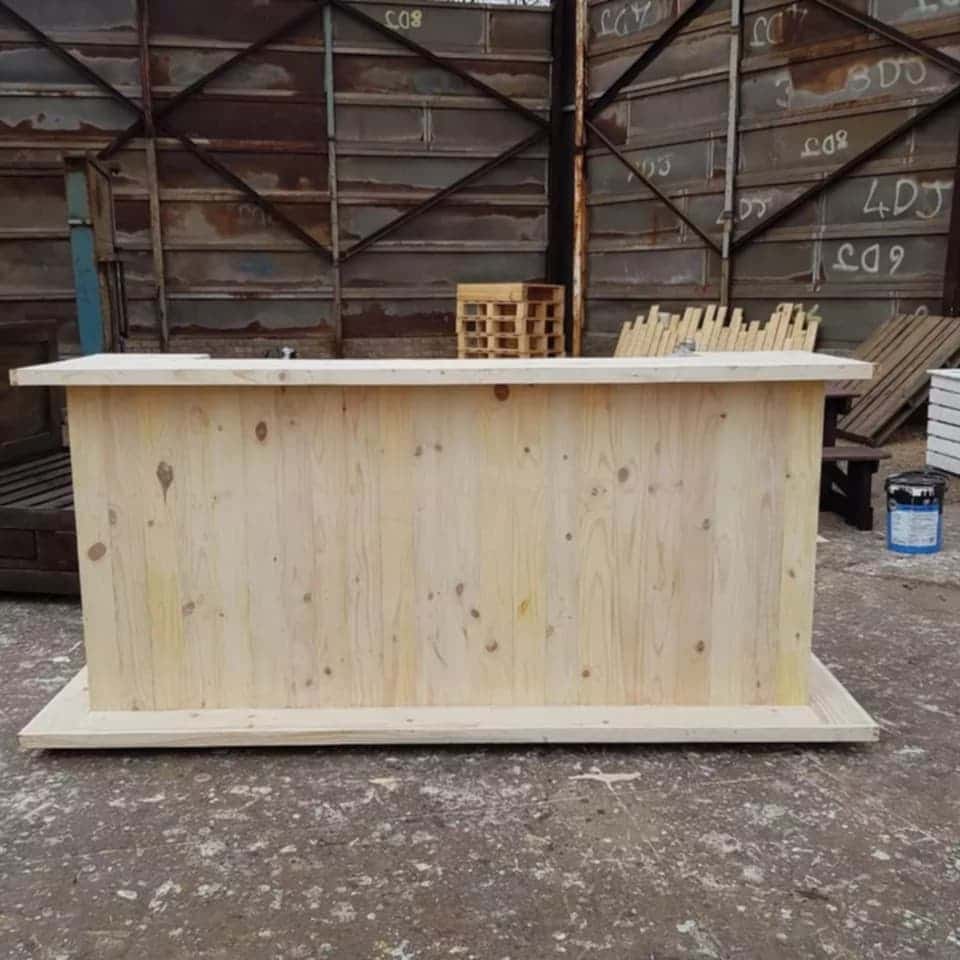
Bedroom
A full bedroom suite for a Sandton family home
Headboard, pedestals and a wall of wardrobes built to fit a room with a sloped ceiling and no square corners.
The brief
The owners wanted a single, coherent bedroom suite rather than pieces bought separately over time. The room had a sloping ceiling on one side and walls that were out of square by almost 40mm across their length.
The challenge
Nothing off the shelf would sit flush. A standard wardrobe would have left a tapering gap along the top edge, and the skirting depth varied along the wall.
What we did
We measured the wall at floor level and at height, then built the wardrobe carcasses to the smaller dimension with a scribed filler panel that absorbs the taper. The headboard and pedestals were cut from the same timber batch so the grain and stain match across all pieces.
The outcome
The suite reads as built-in rather than placed. Because every piece came from one batch, the colour will age evenly.
Ready when you are
Let's build something made to last
Tell us what you need and we'll come back with a drawing and a fixed price — usually within one working day.